<-- style PDP --> 2138 Truscott Drive, Mississauga - Detached for sale for $1,398,900
  • for sale

2138 Truscott Drive

Mississauga, Ontario, L5J 2A6 - Clarkson

$1,398,900

  • Neighbourhood

    Clarkson

  • Major Intersection

    Southdown & Truscott

  • Listed Since: 13 day(s)

  • Last update: today

Overview

  • Property Type

    Detached, Sidesplit 4

  • Bedrooms

    4

  • Bathrooms

    2

  • Basement

    Finished

  • Kitchen

    1

  • Total Parking

    5 (1 Built-In Garage)

  • Lot Size

    52.97x127.93 (Feet)

  • Taxes

    $7,909.00 (2025)

  • Type

    Freehold

Property Description

Property description for 2138 Truscott Drive, Mississauga

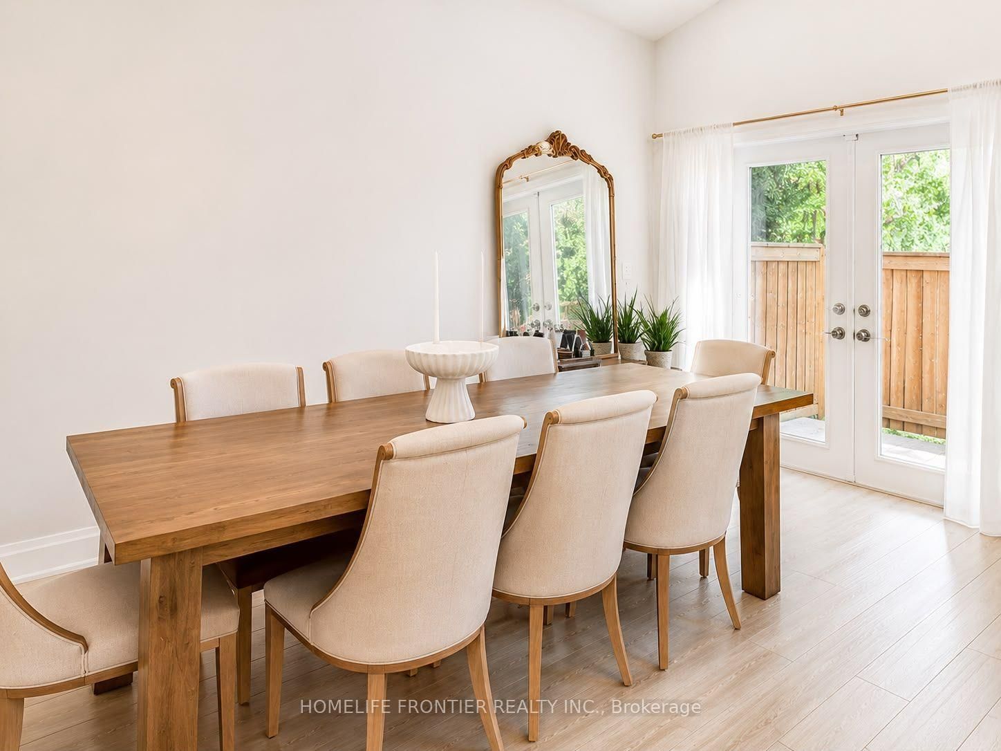
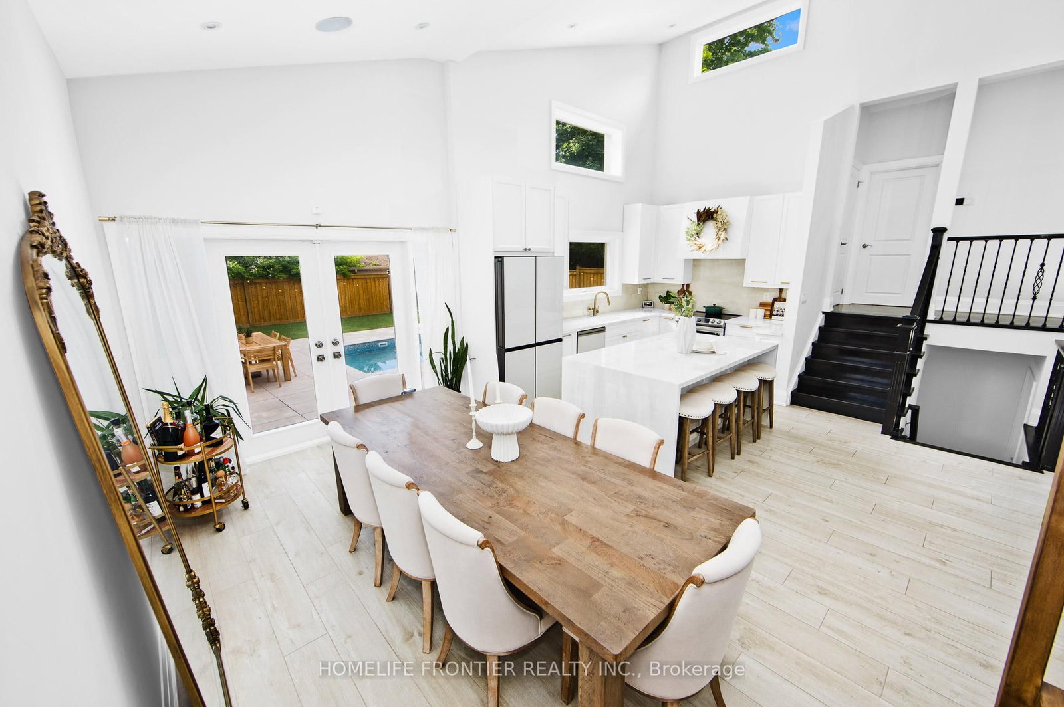
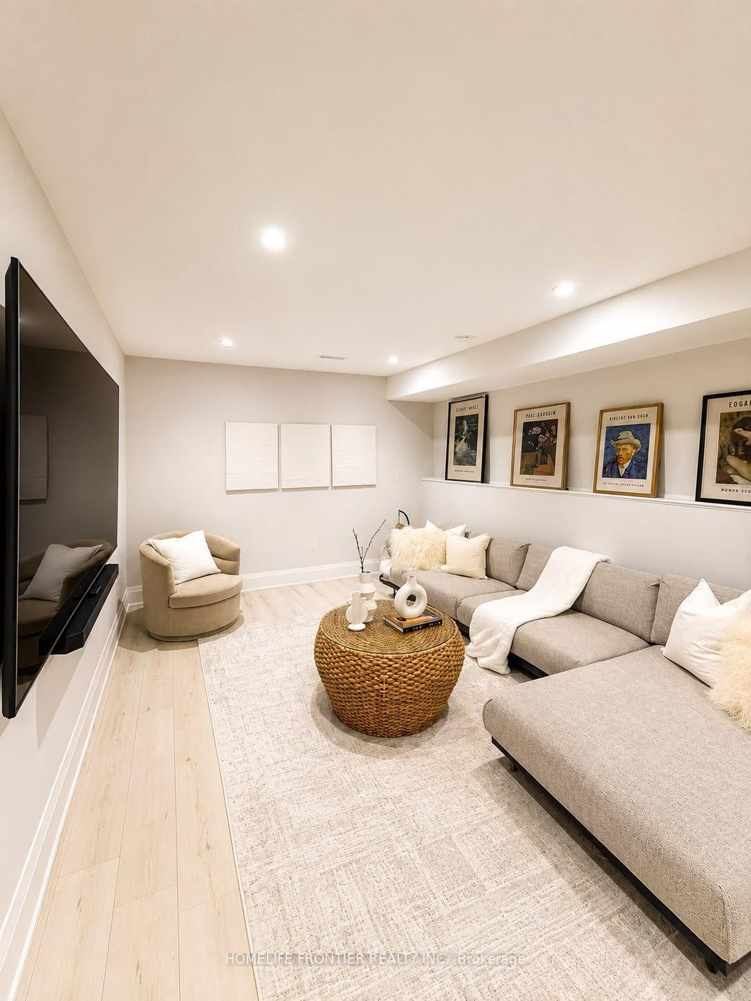
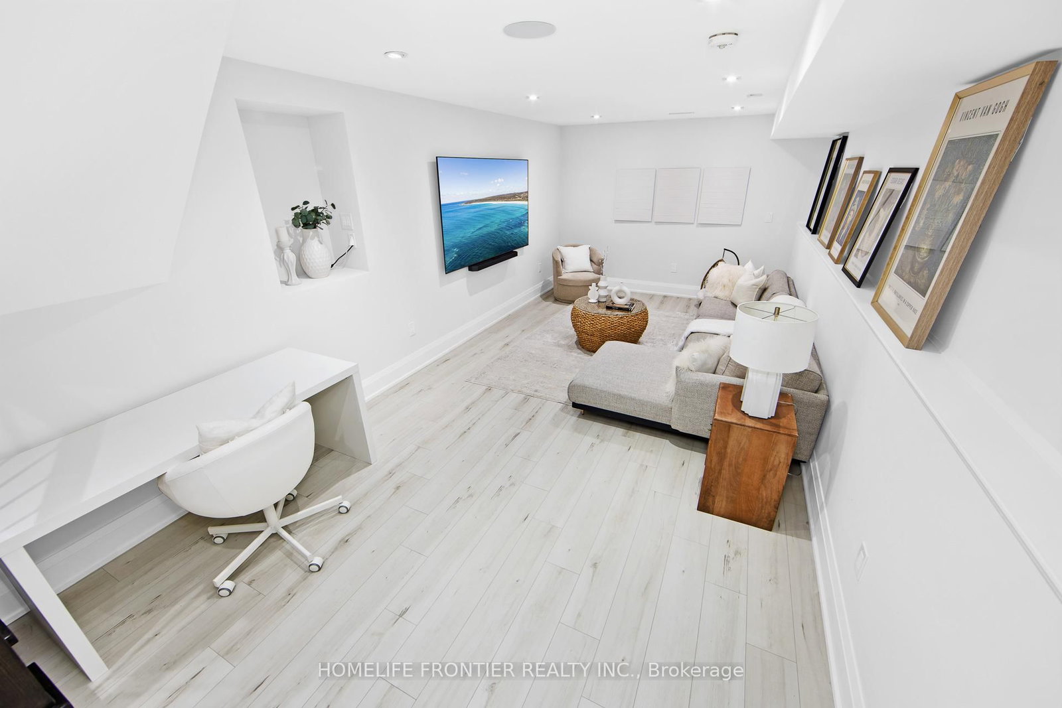
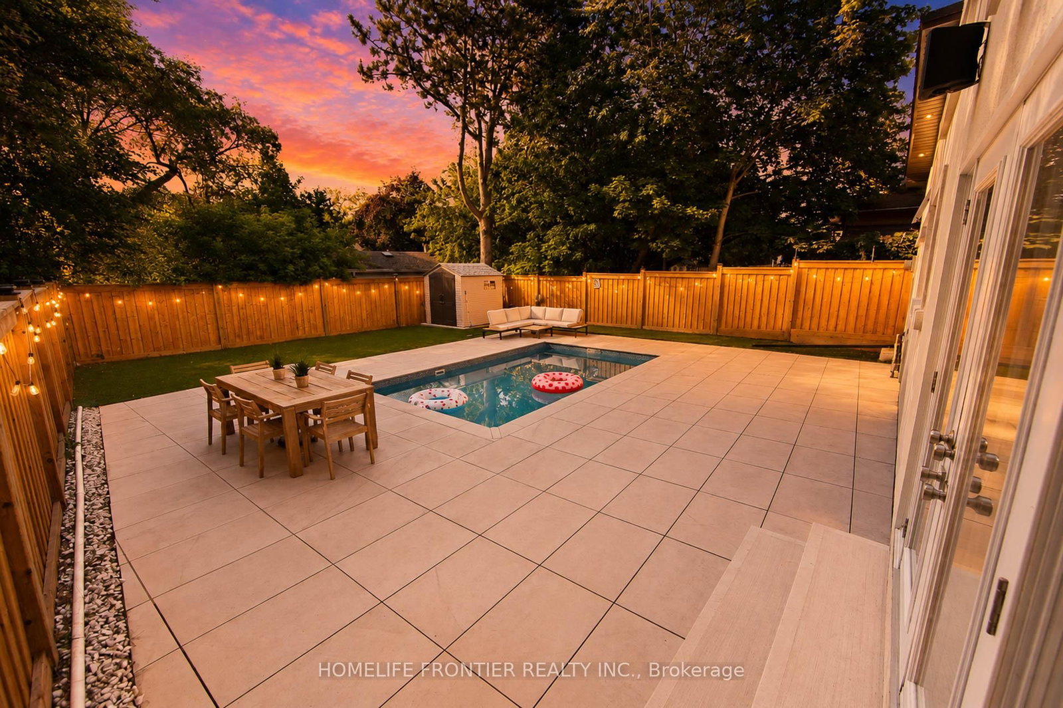
Welcome to an Ultra-Modern Architectural Masterpiece! Over $400k spent on Living Space, Garage & Ceiling Height Extension & $200k spent on Pool, Kitchen, Windows & Aesthetic Upgrades throughout. Over 2,800sqfeet of Lavish Living Space boasting a high-contrast monochromatic design language, this stunning 4-Bedroom Multi-level home defines luxury living with Extended 18-ft Vaulted Ceilings, gorgeous picture frame windows (flooding every room with natural light), a jaw-dropping floor-to-ceiling Accent Fireplace, Smart, energy-conscious design from top to bottom. The Gourmet Custom Kitchen featuring Porcelain Countertops & backsplash, paired with the full Bespoke Collection by Samsung flows effortlessly into a massive dining hall (extension), where sleek glass double doors open directly to your own private, Resort-style backyard with a heated Saltwater Pool & full Italian Porcelain Pool Deck.. an Entertainer's Dream. The Professionally Finished Basement is also set up as a Theatre/Entertainment space & gym with b/i hardwiring for a projector. Loaded to the absolute max with premium Technological upgrades; Lutron Smart Lighting throughout, Integrated Wireless Airplay acoustic system, full 4K multi-camera Lorex Home Security matrix with hardwired cameras, & an automated climate package - This turnkey property is nestled in the highly sought after Clarkson community: minutes to Lake Ontario, Steps from elite local schools, lush Parks, & rapid Transit for a seamless commute.

Listed by HOMELIFE FRONTIER REALTY INC.

  • MLS #

    W13544972

  • Sq. Ft

    1500-2000

  • Sq. Ft. Source

    MLS

  • Lot Irregularities

    n/a

  • Year Built

    Available Upon Request

  • Pool

    Inground

  • Drive

    Private

  • Garage

    Built-In, 1 spaces

  • Total Parking

    5

  • Family Room

    N

  • Den

    N

  • Exterior

    Stucco/Plaster

  • Fireplace

    Y

  • Roof

    Asphalt Shingle

  • Foundation

    Concrete

  • Elevator

    n/a

  • Water View

    n/a

  • Laundry Level

    Lower

  • Heat

    Forced Air

  • A/C

    Central Air

  • Water

    Municipal

  • Water Supply

    n/a

  • Sewers

    Sewers

  • Central Vac

    N

  • Living

    7.89 x 3.87 ft Ground level

    Tile Floor, Vaulted Ceiling, Fireplace

  • Dining

    4.93 x 3.3 ft Ground level

    Tile Floor, Pot Lights, W/O To Deck

  • Kitchen

    3.86 x 2.68 ft Ground level

    Tile Floor, Quartz Counter, B/I Appliances

  • 2nd Br

    4.58 x 3.01 ft Upper level

    hardwood floor, Vaulted Ceiling, Large Window

  • 3rd Br

    3.37 x 2.92 ft Upper level

    hardwood floor, Closet, Large Window

  • 4th Br

    3.69 x 2.44 ft Upper level

    hardwood floor, Closet, Large Window

  • Primary

    5.54 x 4.42 ft Lower level

    Laminate, W/I Closet, Pot Lights

  • Laundry

    2.65 x 2.04 ft Lower level

    Tile Floor, Pot Lights, Window

  • Rec

    10.06 x 3.46 ft Bsmt level

    Laminate, Pot Lights, Built-In Speakers

  • Office

    4.67 x 2.86 ft Bsmt level

    Laminate, Pot Lights

  • MLS #

    W13544972

  • Sq. Ft

    1500-2000

  • Sq. Ft. Source

    MLS

  • Lot Irregularities

    n/a

  • Year Built

    Available Upon Request

  • Pool

    Inground

  • Drive

    Private

  • Garage

    Built-In, 1 spaces

  • Total Parking

    5

  • Family Room

    N

  • Den

    N

  • Exterior

    Stucco/Plaster

  • Fireplace

    Y

  • Roof

    Asphalt Shingle

  • Foundation

    Concrete

  • Elevator

    n/a

  • Water View

    n/a

  • Laundry Level

    Lower

  • Heat

    Forced Air

  • A/C

    Central Air

  • Water

    Municipal

  • Water Supply

    n/a

  • Sewers

    Sewers

  • Central Vac

    N

  • Living

    7.89 x 3.87 ft Ground level

    Tile Floor, Vaulted Ceiling, Fireplace

  • Dining

    4.93 x 3.3 ft Ground level

    Tile Floor, Pot Lights, W/O To Deck

  • Kitchen

    3.86 x 2.68 ft Ground level

    Tile Floor, Quartz Counter, B/I Appliances

  • 2nd Br

    4.58 x 3.01 ft Upper level

    hardwood floor, Vaulted Ceiling, Large Window

  • 3rd Br

    3.37 x 2.92 ft Upper level

    hardwood floor, Closet, Large Window

  • 4th Br

    3.69 x 2.44 ft Upper level

    hardwood floor, Closet, Large Window

  • Primary

    5.54 x 4.42 ft Lower level

    Laminate, W/I Closet, Pot Lights

  • Laundry

    2.65 x 2.04 ft Lower level

    Tile Floor, Pot Lights, Window

  • Rec

    10.06 x 3.46 ft Bsmt level

    Laminate, Pot Lights, Built-In Speakers

  • Office

    4.67 x 2.86 ft Bsmt level

    Laminate, Pot Lights

Thinking of Selling?

Find Out Your Home’s Value in Today’s Market!

No Email or Signup is required to view your home estimate.

estimate your home value

Contact Manoj Kukreja

Sales Representative,
Century 21 People’s Choice Realty Inc.,
Brokerage
(647) 576 - 2100

Manoj profile avatar

Property History

Property history for 2138 Truscott Drive, Mississauga

This property has been sold 9 times before. Create your free account to explore sold prices, detailed property history, and more insider data.

Sign In / Register

Mortgage Calculator

This data is for informational purposes only.

Mortgage Payment per month

Principal Amount

Interest

Total Payable

Amortization

Amortization

Closing Cost Calculator

This data is for informational purposes only.

Closing Cost Total for this property

Total Cash flow for purchasing this property

Down Payment(%)*
Additional information

Provincial Land Transfer Tax

Ontario Land Transfer Tax Rebate

Toronto Land Transfer Tax

Toronto Land Transfer Tax Rebate

PST on CMHC Insurance Premium

Lawyer Fees

$2,825

Government Registration Fee's

$164

Title Insurance

Closing Cost Total

Total Cash flow for purchasing this property

Provincial Land Transfer Tax

Ontario Land Transfer Tax Rebate

Toronto Land Transfer Tax

Toronto Land Transfer Tax Rebate

PST on CMHC Insurance Premium

Lawyer Fees

$2,825

Government Registarion Fee's

$164

Title Insurance

Down Payment(%)*

* A down payment of less than 20% is permitted only for first-time home buyers purchasing their principal residence. The minimum down payment required is 5% for the portion of the purchase price up to $500,000, and 10% for the portion between $500,000 and $1,500,000. For properties priced over $1,500,000, a minimum down payment of 20% is required.

Thinking of Selling?

Find Out Your Home’s Value in Today’s Market!

No Email or Signup is required to view your home estimate.

estimate your home value

Contact Manoj Kukreja

Sales Representative, Century 21 People’s Choice Realty Inc., Brokerage
(647) 576 - 2100

Manoj profile avatar

Recent Sold Listings in Clarkson, Mississauga

Popular Cities